


$560,000
$560,000
For more information regarding the value of a property, please contact us for a free consultation.
23716 W 53rd ST Shawnee, KS 66226
4 Beds
5 Baths
3,783 SqFt
Key Details
Sold Price $560,000
Property Type Single Family Home
Sub Type Single Family Residence
Listing Status Sold
Purchase Type For Sale
Square Footage 3,783 sqft
Price per Sqft $148
Subdivision Highland Ridge
MLS Listing ID 2611836
Sold Date 05/22/26
Style Traditional
Bedrooms 4
Full Baths 4
Half Baths 1
HOA Fees $54/ann
Year Built 2003
Annual Tax Amount $6,993
Lot Size 0.259 Acres
Acres 0.25874656
Property Sub-Type Single Family Residence
Source hmls
Property Description
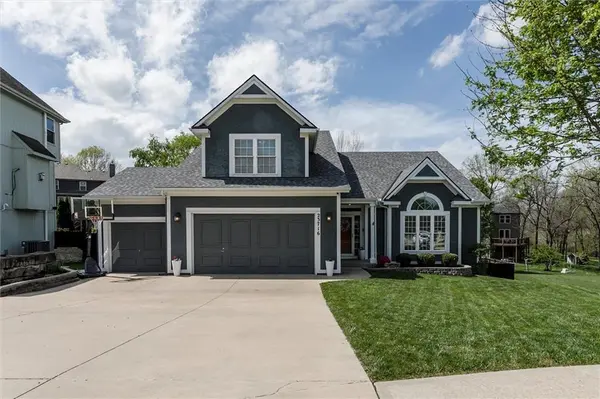
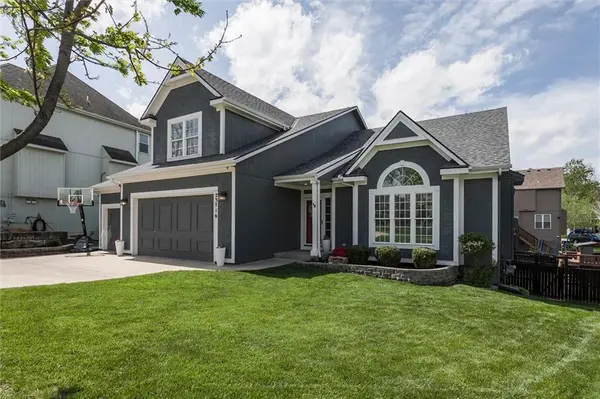
Welcome to this beautifully maintained 4 bed, 4.5 bath home tucked away on a quiet cul-de-sac in Shawnee. Thoughtfully designed with a main-level primary suite and main floor laundry, this home offers the perfect blend of comfort and functionality.
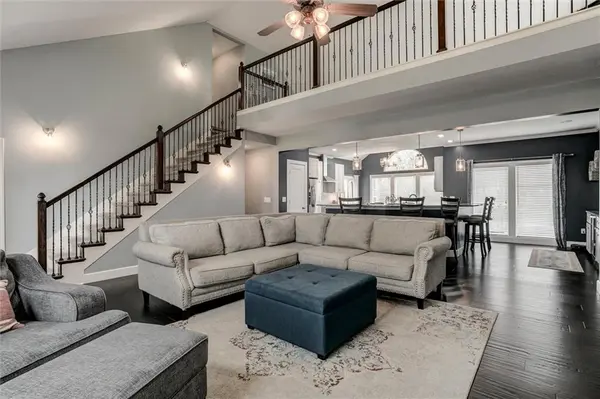
The light-filled living room features soaring ceilings, a stunning fireplace, and seamless flow into the updated kitchen with granite counters, stainless appliances, and generous island seating ideal for everyday living and entertaining. The adjacent dining area opens to a spacious deck overlooking the fenced backyard.
The main-level primary suite offers a private retreat with a spacious bath and walk-in closet, while the upstairs bedrooms and loft provide ample space and flexibility.
The finished walkout basement is an entertainer's dream, featuring a large rec area, full bath, and direct access to the outdoor kitchen, patio and backyard. A massive storage room and workshop space add incredible utility.
Car enthusiasts or golf lovers will appreciate the 3rd car garage, currently transformed into a golf simulator room—seller is willing to include or convert back prior to closing.
This home checks every box with space, upgrades, and a prime cul-de-sac location! All that's left to do is move in!
Location
State KS
County Johnson
Rooms
Other Rooms Balcony/Loft, Family Room, Media Room
Basement Finished, Walk-Out Access
Interior
Interior Features Ceiling Fan(s), Pantry, Walk-In Closet(s)
Heating Natural Gas
Cooling Electric
Flooring Carpet, Wood
Fireplaces Number 1
Fireplaces Type Family Room
Fireplace Y
Appliance Dishwasher, Double Oven, Microwave, Refrigerator
Laundry Main Level
Exterior
Parking Features true
Garage Spaces 3.0
Fence Wood
Amenities Available Pool
Roof Type Composition
Building
Lot Description City Lot, Cul-De-Sac
Entry Level 1.5 Stories
Sewer Public Sewer
Water Public
Structure Type Stucco & Frame
Schools
Elementary Schools Belmont
Middle Schools Mill Creek
High Schools Mill Valley
School District De Soto
Others
HOA Fee Include Trash
Ownership Private
Acceptable Financing Cash, Conventional, FHA, VA Loan
Listing Terms Cash, Conventional, FHA, VA Loan
Read Less
Want to know what your home might be worth? Contact us for a FREE valuation!

Our team is ready to help you sell your home for the highest possible price ASAP
