


$500,000
$500,000
For more information regarding the value of a property, please contact us for a free consultation.
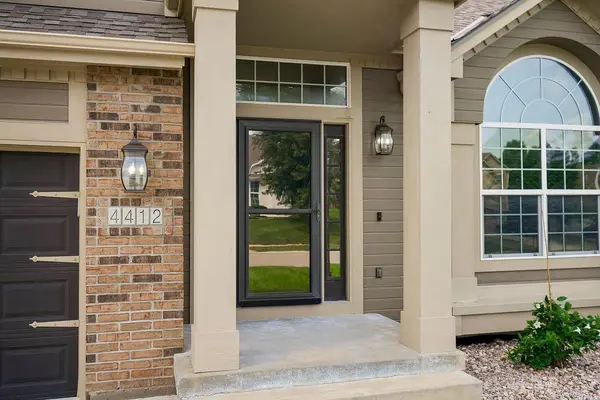
4412 SW Lyndsie CT Lee's Summit, MO 64082
4 Beds
3 Baths
2,688 SqFt
Key Details
Sold Price $500,000
Property Type Single Family Home
Sub Type Single Family Residence
Listing Status Sold
Purchase Type For Sale
Square Footage 2,688 sqft
Price per Sqft $186
Subdivision Stoney Creek Estates
MLS Listing ID 2639163
Sold Date 10/21/26
Style Traditional
Bedrooms 4
Full Baths 3
HOA Fees $45/ann
Year Built 2007
Annual Tax Amount $4,853
Lot Size 0.260 Acres
Acres 0.26
Lot Dimensions 80x139x79x139
Property Sub-Type Single Family Residence
Source hmls
Property Description
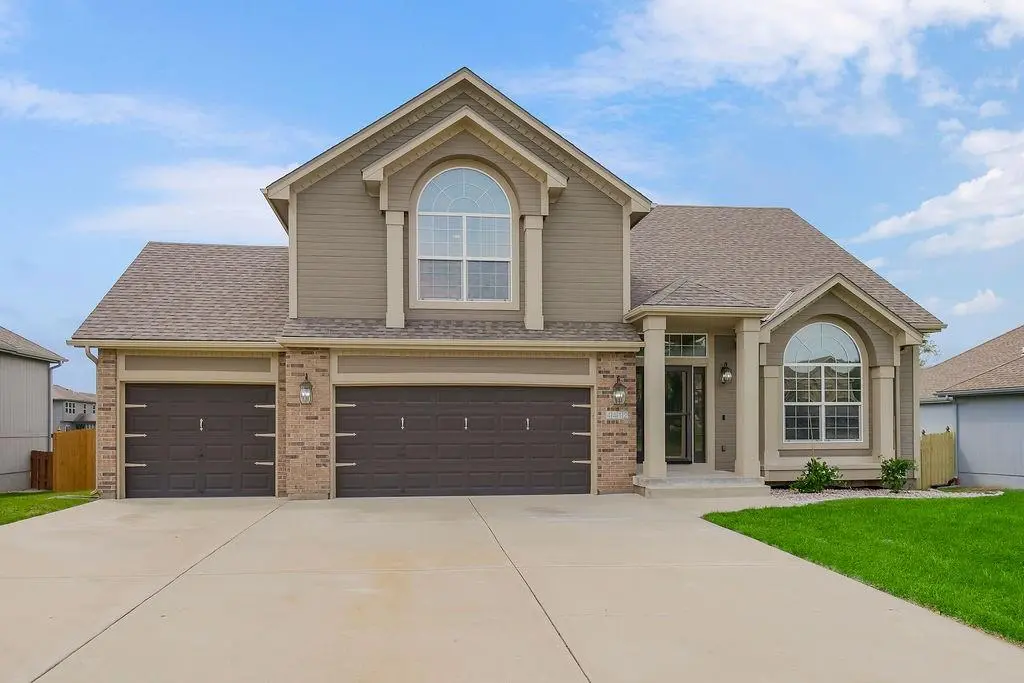
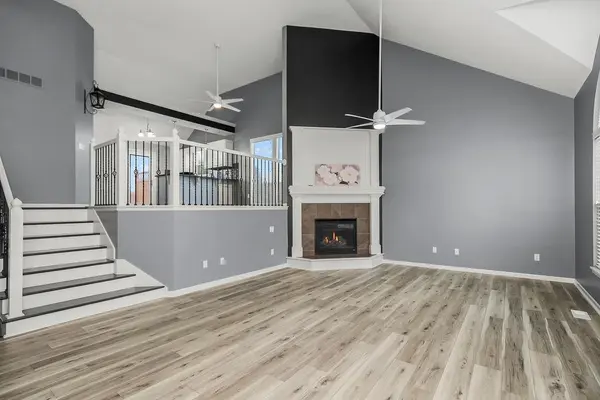
Move-in ready, spotless, and freshly painted! This spacious California front-to-back split offers plenty of room with a large Great Room featuring a fireplace and a beautiful kitchen loaded with cabinetry and counter space. The private Owner's Suite features a pampering ensuite bath. The finished lower level provides additional living space with a family room that walks out to the screened-in porch, fourth bedroom, and third full bath. A bonus room in the sub-basement is perfect for a home office, workout room, or media space. Recent updates include the roof, HVAC, flooring, paint, fixtures, appliances, irrigation system, and more! Enjoy the fully fenced backyard, hot tub, sunroom, storage shed, and three-car garage. Located in sought-after Stoney Creek Estates with neighborhood amenities including a clubhouse, three pools, playground, and walking trails. Served by Lee's Summit West schools.
Location
State MO
County Jackson
Rooms
Other Rooms Enclosed Porch, Great Room, Media Room, Recreation Room, Subbasement, Sun Room
Basement Finished, Full, Sump Pump, Walk-Out Access
Interior
Interior Features Ceiling Fan(s), Custom Cabinets, Hot Tub, Walk-In Closet(s)
Heating Central Electric
Cooling Electric
Flooring Carpet, Tile
Fireplaces Number 1
Fireplaces Type Great Room
Fireplace Y
Appliance Dishwasher, Microwave, Refrigerator, Electric Range
Laundry Bedroom Level, Laundry Room
Exterior
Exterior Feature Hot Tub
Parking Features true
Garage Spaces 3.0
Fence Privacy, Wood
Roof Type Composition
Building
Lot Description Cul-De-Sac, Level
Entry Level California Split
Sewer Public Sewer
Water Public
Structure Type Board & Batten Siding,Brick Trim
Schools
Elementary Schools Hawthorn Hills
Middle Schools Summit Lakes
High Schools Lee'S Summit West
School District Lee'S Summit
Others
Ownership Private
Acceptable Financing Cash, Conventional, FHA, VA Loan
Listing Terms Cash, Conventional, FHA, VA Loan
Read Less
Want to know what your home might be worth? Contact us for a FREE valuation!

Our team is ready to help you sell your home for the highest possible price ASAP
