


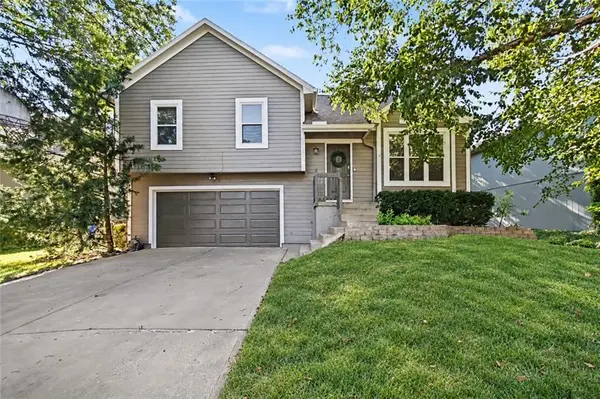

16137 S Mahaffie ST Olathe, KS 66062
3 Beds
3 Baths
1,895 SqFt
UPDATED:
Key Details
Property Type Single Family Home
Sub Type Single Family Residence
Listing Status Active
Purchase Type For Sale
Square Footage 1,895 sqft
Price per Sqft $197
Subdivision South Hampton
MLS Listing ID 2639072
Style Traditional
Bedrooms 3
Full Baths 2
Half Baths 1
HOA Fees $155/ann
Year Built 1995
Annual Tax Amount $4,475
Lot Size 7,405 Sqft
Acres 0.17
Property Sub-Type Single Family Residence
Source hmls
Property Description
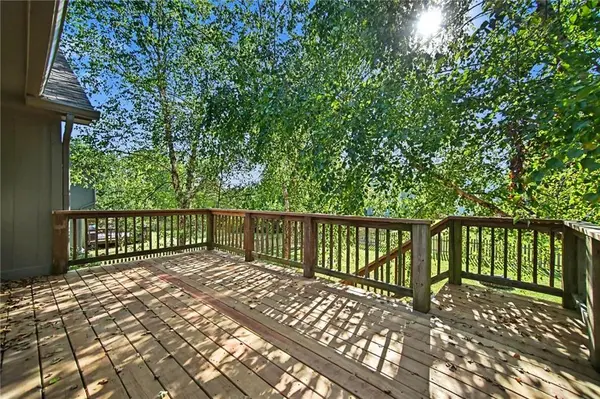
A long list of big-ticket improvements means less money spent on major replacements: new windows, furnace, A/C, water heater, exterior paint, deck, sump pump with battery backup, landscaping, and a beautifully remodeled primary bathroom!
Inside, vaulted ceilings, tall windows, and a fireplace create an inviting main living area. The spacious kitchen offers abundant cabinet and counter space, a tall pantry, and newer appliances. The primary suite features a walk-in closet, trayed ceiling, and updated bathroom with tiled shower and new vanity.
BONUS SQUARE FOOTAGE. In addition to the finished walkout basement, this home offers an additional finished sub-basement with a wet bar which is ideal for a game room, home office, recreation space, or additional flexible living area.
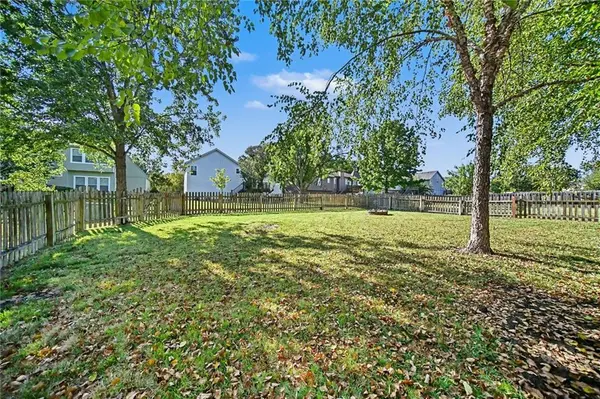
The extended garage provides extra storage, workshop space, or room for a third vehicle. Outside, a large fully fenced yard, mature trees, new deck, and firepit add to the property's appeal.
The opportunity? Many of the expensive updates have already been handled, leaving room for cosmetic improvements that could enhance the home's value. Whether you're an investor looking for your next project or a buyer hoping to build sweat equity, this property offers a compelling combination of space, improvements, and potential. Bring your vision and unlock the possibilities!
Location
State KS
County Johnson
Rooms
Other Rooms Breakfast Room, Entry, Exercise Room, Fam Rm Gar Level, Family Room, Great Room, Recreation Room
Basement Finished, Full, Sump Pump, Walk-Out Access
Interior
Interior Features Ceiling Fan(s), Pantry, Vaulted Ceiling(s), Walk-In Closet(s), Wet Bar
Heating Central Gas
Cooling Electric
Flooring Carpet, Tile
Fireplaces Number 1
Fireplaces Type Gas, Great Room
Fireplace Y
Appliance Dishwasher, Disposal, Exhaust Fan, Humidifier, Microwave, Electric Range, Free-Standing Electric Oven
Laundry In Basement
Exterior
Parking Features true
Garage Spaces 2.0
Fence Wood
Roof Type Composition
Building
Lot Description City Lot, Level, Sprinkler-In Ground, Many Trees
Entry Level Atrium Split,Front/Back Split
Sewer Public Sewer
Water Public
Structure Type Vinyl Siding
Schools
Elementary Schools Madison Place
Middle Schools Chisholm Trail
High Schools Olathe South
School District Olathe
Others
Ownership Private
Acceptable Financing Cash, Conventional, FHA, VA Loan
Listing Terms Cash, Conventional, FHA, VA Loan
