

$835,000
$835,000
For more information regarding the value of a property, please contact us for a free consultation.
14227 Eby ST Overland Park, KS 66221
4 Beds
5 Baths
5,217 SqFt
Key Details
Sold Price $835,000
Property Type Single Family Home
Sub Type Single Family Residence
Listing Status Sold
Purchase Type For Sale
Square Footage 5,217 sqft
Price per Sqft $160
Subdivision Nottingham Forest South
MLS Listing ID 2638056
Sold Date 10/29/26
Style Traditional
Bedrooms 4
Full Baths 4
Half Baths 1
HOA Fees $92/ann
Year Built 1992
Annual Tax Amount $8,281
Lot Size 0.339 Acres
Acres 0.33932507
Property Sub-Type Single Family Residence
Source hmls
Property Description
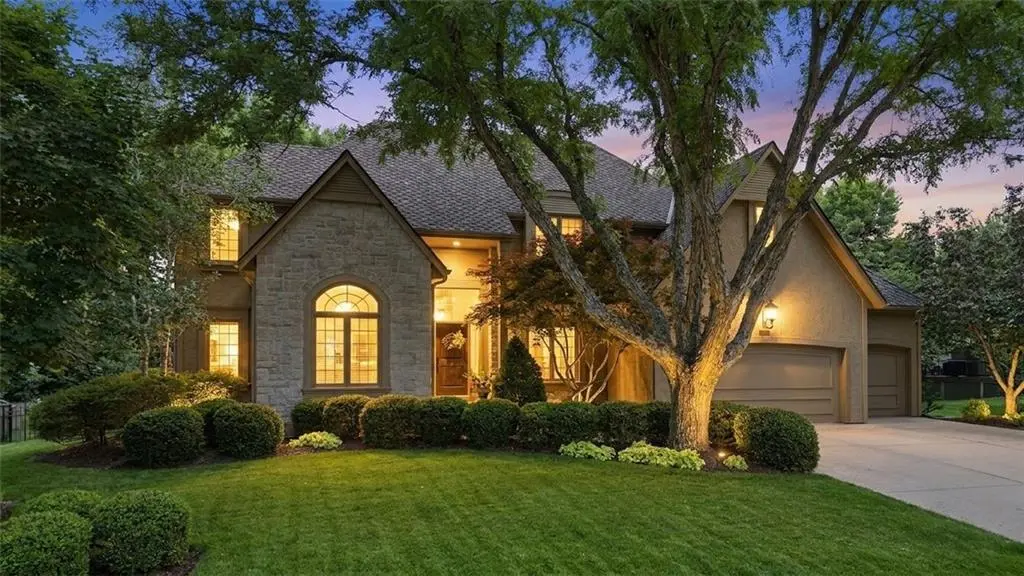
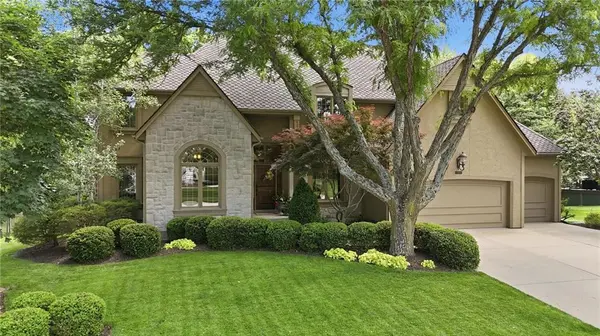
MAKE MEMORIES IN THIS STUNNING 2-STORY IN HIGHLY COVETED NOTTINGHAM FOREST SOUTH IN AWARD WINNING BLUE VALLEY SCHOOL DISTRICT!! A dramatic curved staircase makes an unforgettable first impression in this beautifully designed home built for both everyday living and effortless entertaining. Formal living and dining rooms set the stage for gatherings, while the spacious family room seamlessly connects to the heart of the home—an exceptional kitchen featuring timeless stained cabinetry, abundant pantry space, quartzite countertops, center island eat-in island, second eat-in bar, stainless steel appliances including a gas cooktop and double ovens. Breakfast area leads to the screened deck, creating the perfect indoor/outdoor dining experience. Dedicated office, laundry room and half bath complete the main level. Upstairs, retreat to the expansive primary suite with a cozy sitting area and spa-inspired en-suite showcasing a travertine topped double vanity, whirlpool tub, separate shower and TWO walk-in closets. All secondary bedrooms include walk-in closets. The second bedroom offers a private en-suite, while the third and fourth bedrooms share a convenient bath with individual vanities. Finished lower level expands your living and entertaining options with a large rec room, game room, wet bar and convenient fourth full bath. Unfinished space includes a workshop area and built-in storage. Step outside to your own private oasis featuring a screened-in deck, paver patio, firepit and tranquil water feature—perfect for relaxing or hosting guests. Enjoy incredible neighborhood amenities including a pool with high and low diving boards, baby pool, tennis courts and pickleball court. Fantastic location close to parks, shopping, dining and quick highway access. This one truly checks every box—WELCOME HOME!
Location
State KS
County Johnson
Rooms
Other Rooms Breakfast Room, Enclosed Porch, Entry, Fam Rm Main Level, Formal Living Room, Office, Recreation Room, Sitting Room, Workshop
Basement Finished, Full
Interior
Interior Features Ceiling Fan(s), Kitchen Island, Pantry, Stained Cabinets, Vaulted Ceiling(s), Walk-In Closet(s), Wet Bar
Heating Forced Air
Cooling Electric
Flooring Carpet, Tile, Wood
Fireplaces Number 3
Fireplaces Type Family Room, Living Room, Other
Fireplace Y
Appliance Cooktop, Dishwasher, Disposal, Double Oven, Exhaust Fan, Microwave, Built-In Oven, Electric Range, Gas Range, Stainless Steel Appliance(s)
Laundry Laundry Room, Main Level
Exterior
Exterior Feature Fire Pit
Parking Features true
Garage Spaces 3.0
Fence Metal
Amenities Available Clubhouse, Pickleball Court(s), Pool, Tennis Court(s), Trail(s)
Roof Type Composition
Building
Lot Description City Lot, Level, Many Trees
Entry Level 2 Stories
Sewer Public Sewer
Water Public
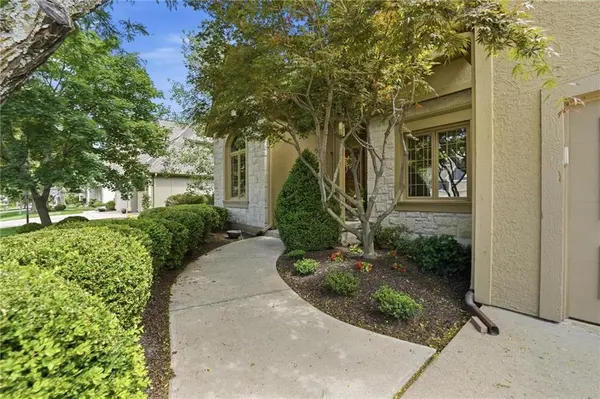
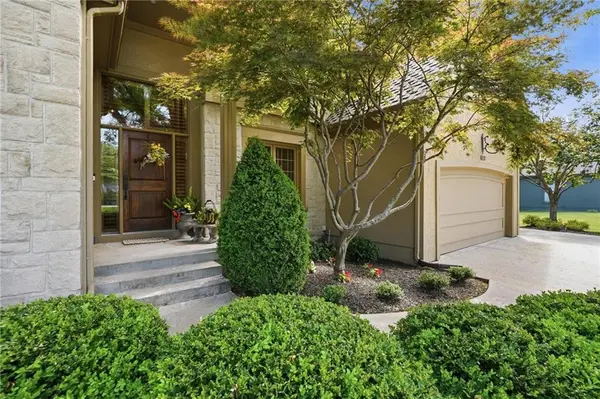
Structure Type Stone Veneer,Stucco & Frame
Schools
Elementary Schools Harmony
Middle Schools Harmony
High Schools Blue Valley Nw
School District Blue Valley
Others
HOA Fee Include Curbside Recycle,Trash
Ownership Estate/Trust
Acceptable Financing Cash, Conventional, FHA, VA Loan
Listing Terms Cash, Conventional, FHA, VA Loan
Read Less
Want to know what your home might be worth? Contact us for a FREE valuation!

Our team is ready to help you sell your home for the highest possible price ASAP
